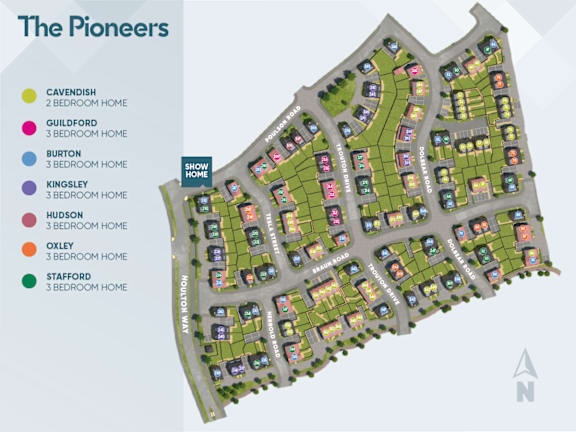



Guildford
Floor Plan Video
The property is available as either a Semi-detached or Detached option and briefly comprises of:
Entrance hall, under stair storage cupboard, WC, sep...arate living room, stylish kitchen with dining area.
The kitchen has a light and airy open plan feel, featuring new, high spec integrated appliances, surrounded by wipe clean, modern kitchen units and work surfaces.
French doors from the dining area lead out to the enclosed garden providing a pleasant and secure place for entertaining or relaxing.
On the first floor there are three bedrooms. Two double and one single accompany a stylish and modern house bathroom with a bath. The main bedroom incorporates a stylish ensuite bathroom with shower. There is also a storage cupboard on the landing, perfect for storing towels and bedding. To the rear there is a private and enclosed garden, which includes storage shed, outside tap and rain harvesting water butt.
| Apartment | Sq. Ft. | Rent | Action |
|---|---|---|---|
|
Apartment: #U045TRO |
Sq. Ft.: 897 |
Rent: £1,625.00/Month |
Enquire for details for apartment #U045TRO |
Prices and special offers valid for new residents only. Pricing and availability subject to change at any time.